M3M Brabus Floor Plan | Tailored Layouts for Modern Living
ID: #1166227
Listed In : Flats & Apartments
Business Description
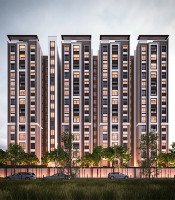
M3M Brabus Floor Plan would show how the proposed big houses utilize the space in Sector 58 Gurugram. There will be 4 BHK, 5 BHK and penthouses with size ranging from about 5,000 sq. ft. to above 7,000 sq. ft. The estimated rate would be ₹19 Cr* onwards. Various layouts could include family area, bedroom, entertainment area and other functional area. The development would cover around 30 acres of land, with open space covering 88%. One elevator core would be personal for two homes. M3M Brabus Residences would have AI enabled home automation and BRABUS inspired interior design would complement the floor. M3M India stands at the helm, leading this project's development. RERA registration is yet to come. The payment plan and possession date would be disclosed once all approvals are granted.